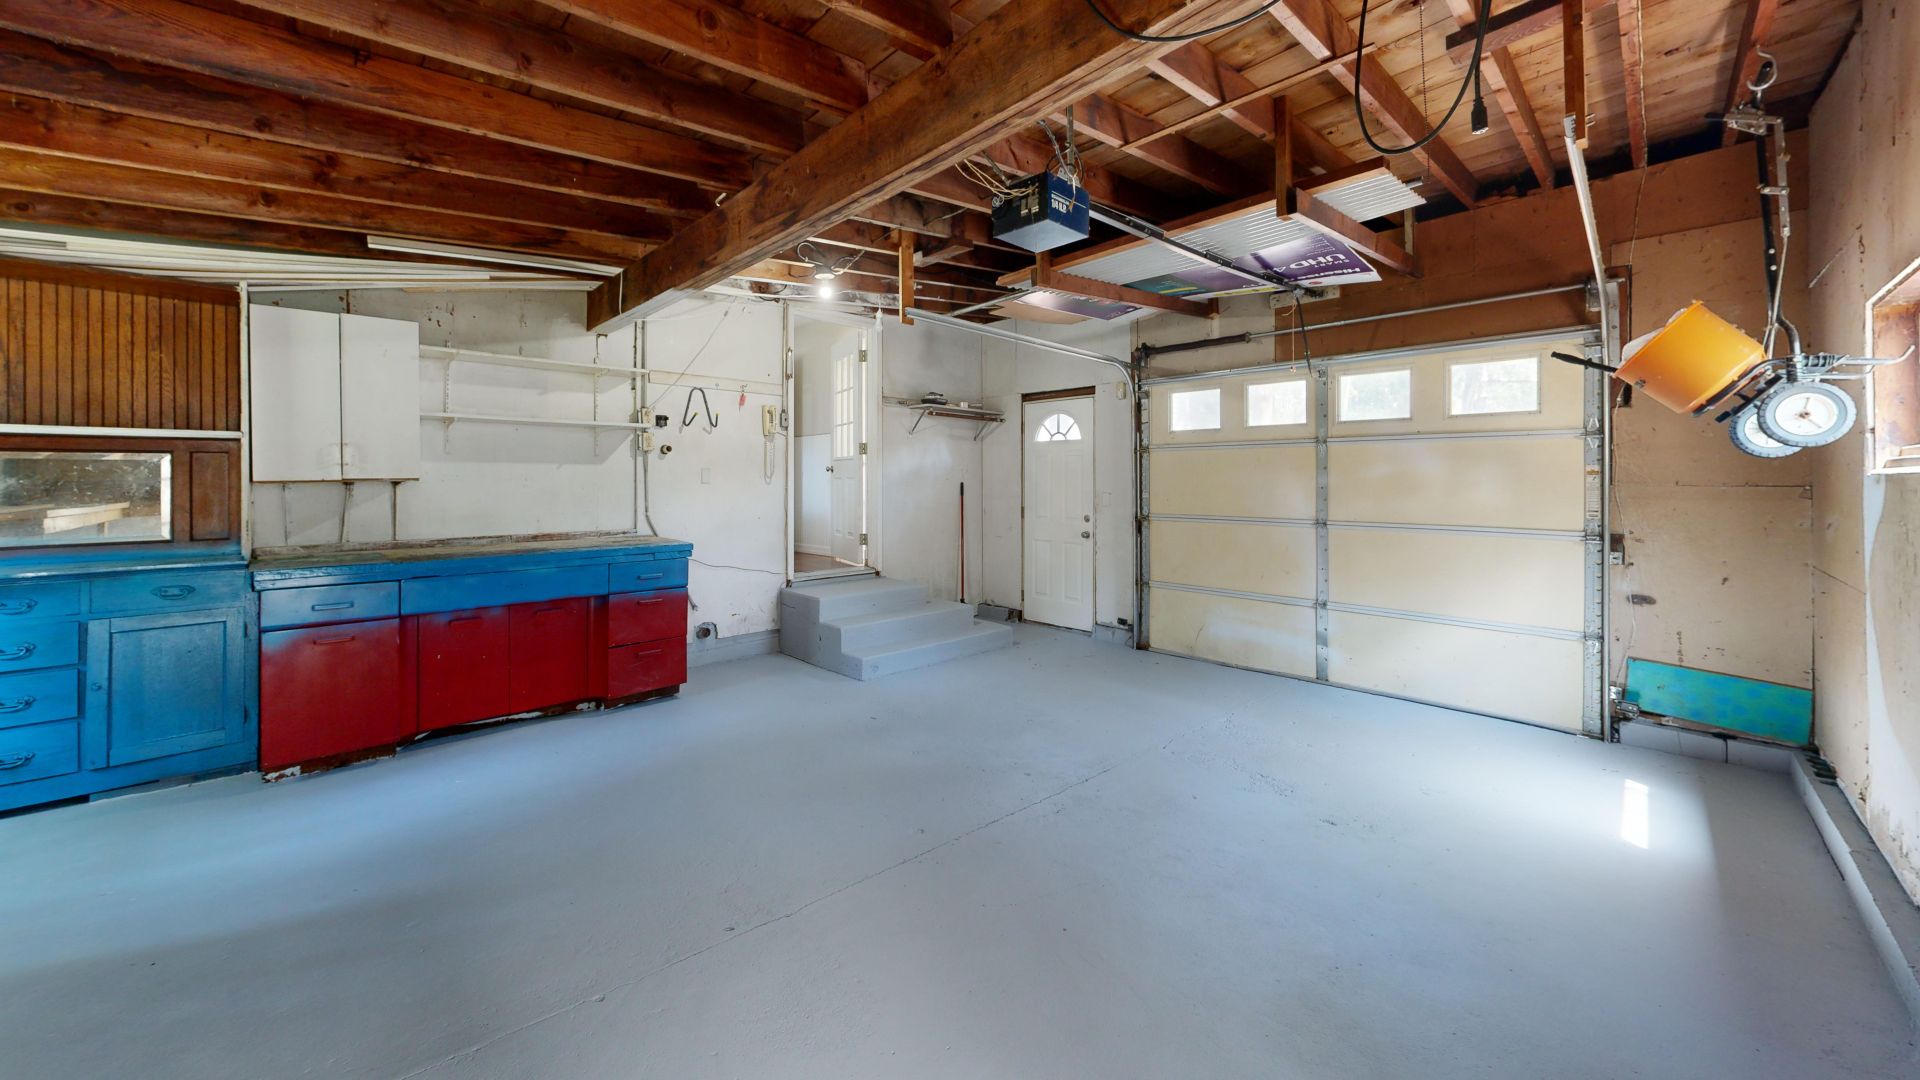
A single-car garage sounds simple: one car, four walls, one door. Yet it is the garage size people most often get wrong, because a space that technically fits a sedan can be unusable the moment you add a lawnmower, a water heater, or a wide-bodied pickup.
Here are the real numbers, and more importantly, what they leave you to work with.
Standard 1-Car Garage Dimensions
Most single garages built in the last few decades fall into one of three size classes:
| Size Class | Footprint | Garage Door | What Fits |
|---|---|---|---|
| Tight / older home | 12' × 20' | 8' × 7' | Compact car only, no storage |
| Standard | 12' × 22' to 12' × 24' | 9' × 7' | Most sedans and small SUVs |
| Comfortable / oversized | 14' × 24' to 16' × 24' | 9' or 10' × 7' | Full-size truck plus wall storage |
Ceiling height is typically 8 to 9 feet. Below 8 feet you cannot hang a standard 7-foot door with an opener rail and still keep useful overhead storage.
Where the Space Actually Goes
The numbers only mean something when you subtract what a vehicle really occupies. A midsize sedan is about 6 feet wide without mirrors and roughly 16 feet long. A full-size pickup is closer to 6'8" without mirrors and 19 to 20+ feet long depending on the bed.
In a standard 12' × 22' garage with a 9' door, parking a midsize sedan leaves you:
- ~3 feet per side between the car and the walls — enough to open doors, barely enough for a slim shelf on one wall.
- ~5 feet in front or behind, usually split unevenly. The water heater, furnace, or electrical panel that often lives in this garage needs its own clearance.
Park a full-size truck in that same footprint and the side clearance drops to roughly 18 inches per side. That is the difference between opening your door and parking like you are defusing a bomb.
Minimums Worth Knowing
- 30 inches of working clearance in front of an electrical panel (required by code in many jurisdictions).
- 30 inches of service clearance in front of a water heater or furnace.
- 36 inches is the comfortable minimum walkway if the garage is your daily entry into the house.
- 18 inches minimum between the car and any wall you walk past with groceries — 24 inches is far more livable.
Making a 12-Foot Garage Work
If you are stuck with 12 feet of width, the storage has to go where the car isn't:
- Park the car against one wall. Keep 12 to 18 inches off the driver's-side wall and give the passenger side the leftover width. One wide walkable side beats two cramped ones.
- Use the front wall for shallow storage. Sixteen-inch-deep cabinets in front of the hood work in any garage deeper than 22 feet.
- Go vertical, not deep. With an 8-foot ceiling and a 7-foot door, overhead rack space is limited to in front of the opener rail — but wall-mounted shelving above hood height is free real estate.
Test It Before You Build It
Draw your exact 1-car footprint, drop in your actual vehicle model, and place your water heater and shelves with our free drag-and-drop planner.
Open Free Garage PlannerWhen to Widen to 14 or 16 Feet
If you are designing from scratch, every foot of width is the cheapest space you will ever buy. Fourteen feet lets a full-size truck park with a real walkway on one side. Sixteen feet lets you keep a 2-foot-deep workbench on the back or side wall and still park like a human being. If the garage will store anything beyond the car — bikes, a riding mower, camping gear — treat 14' × 24' as your floor, pun intended.
For two-car spaces, see our guide to planning a 2-car garage layout, and check standard garage door sizes before ordering a door for a new build.
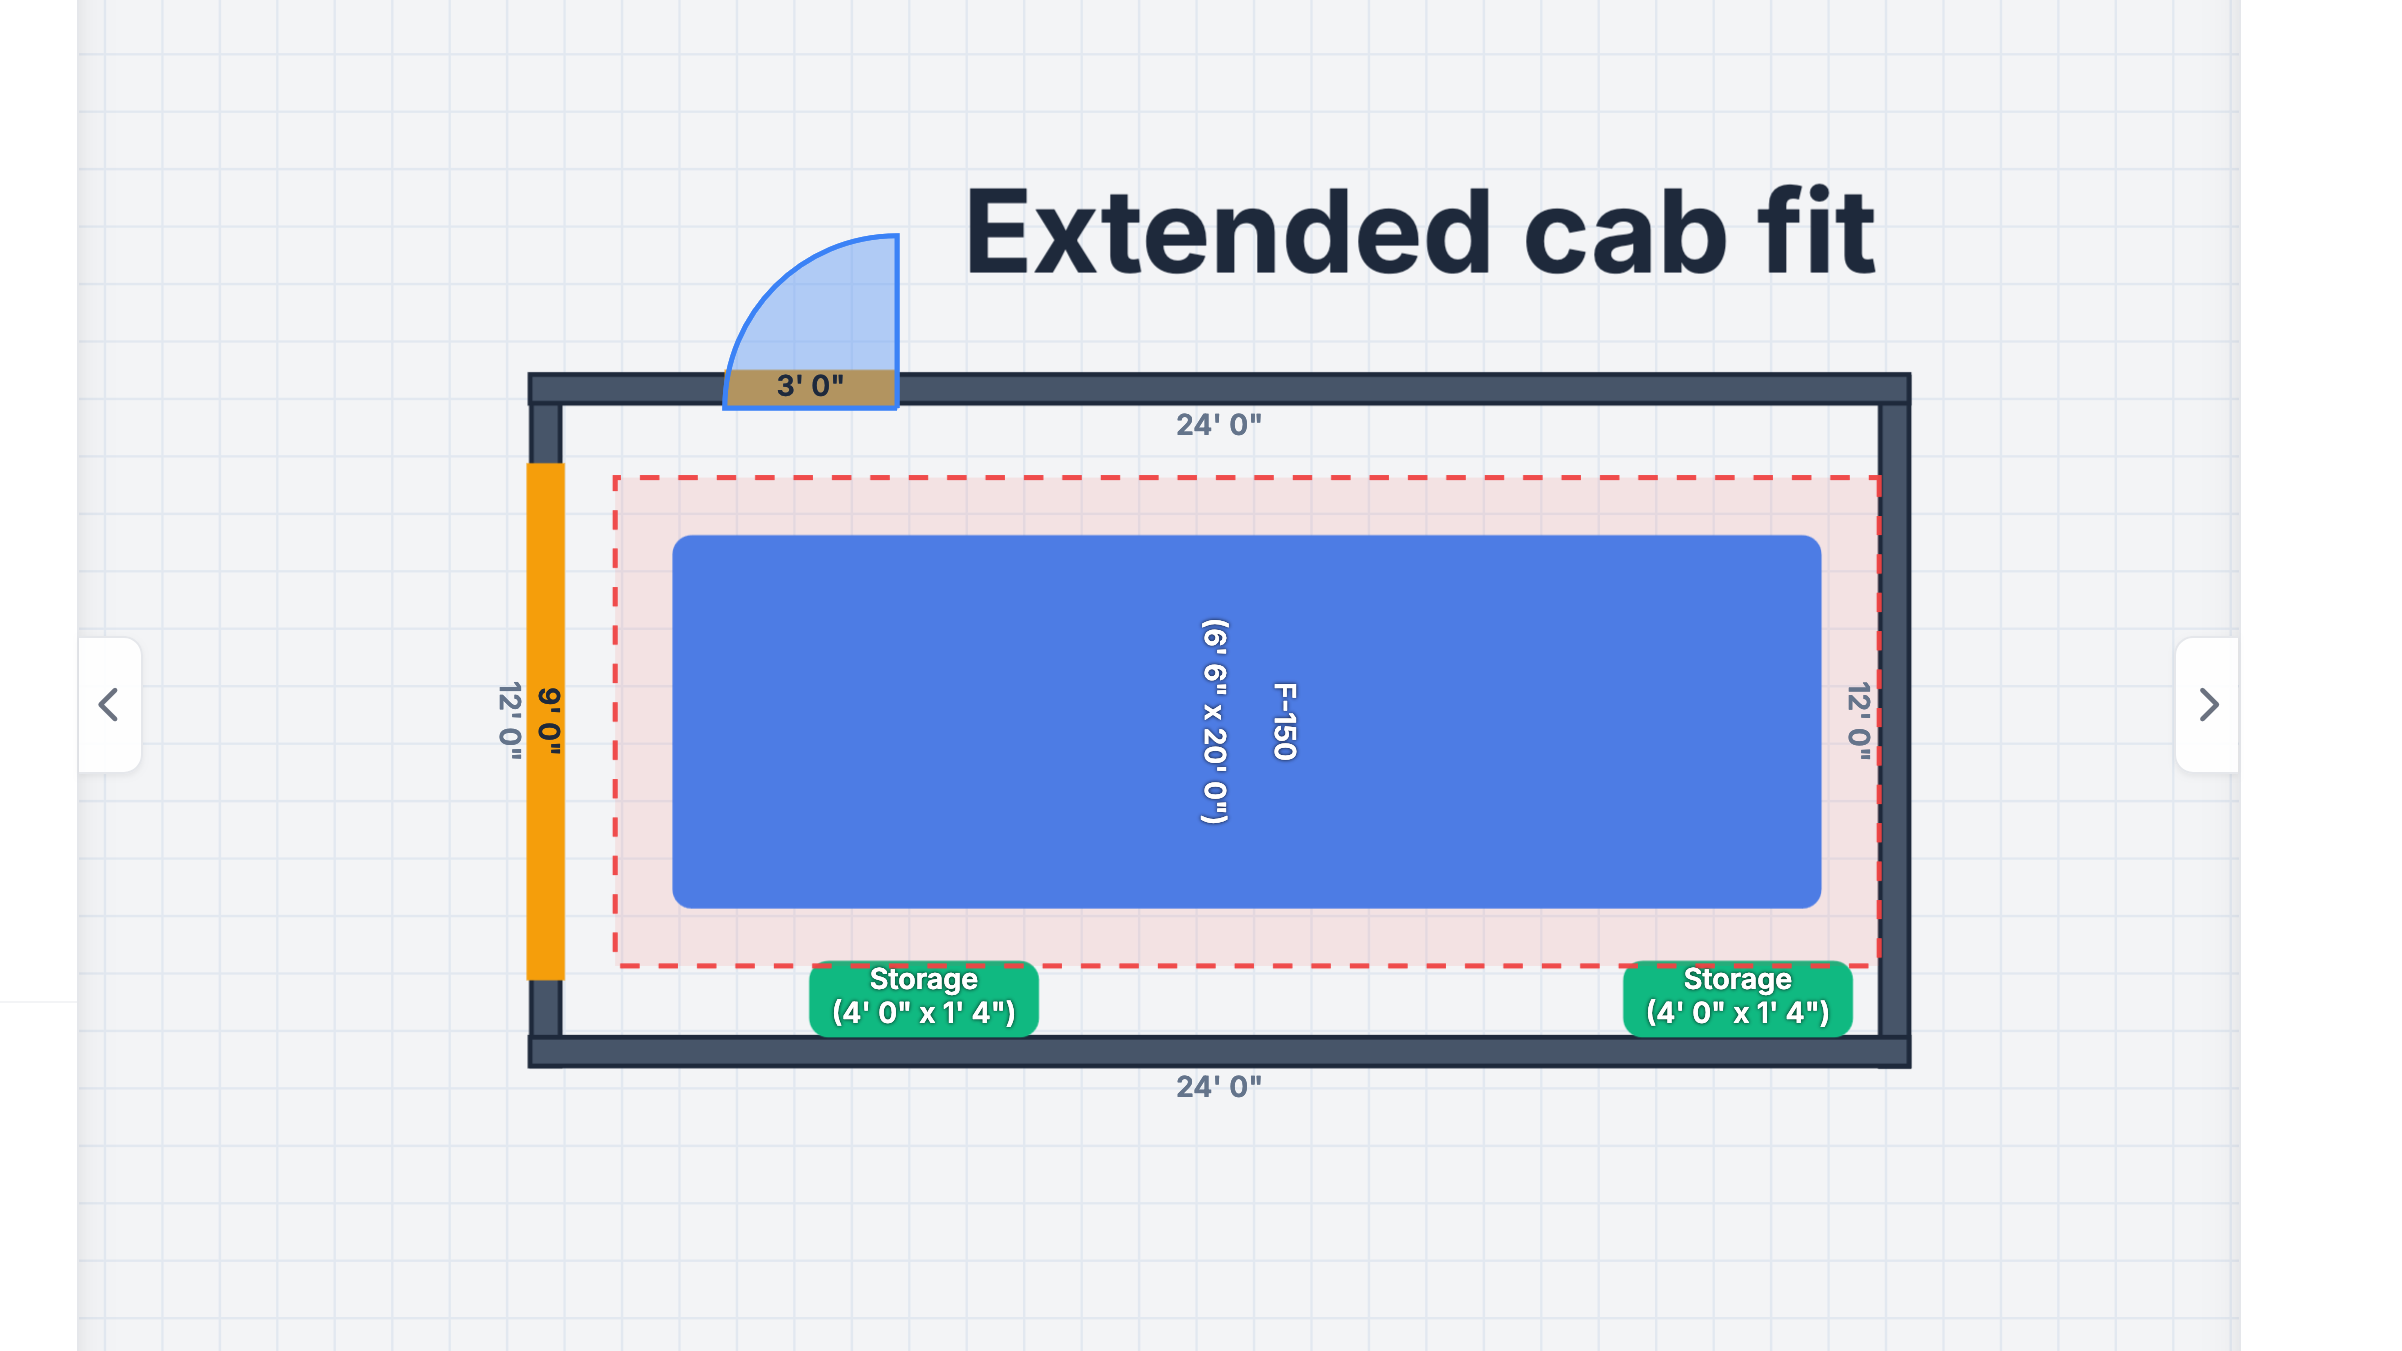
Worked Example: Fitting an F-150 in a 12' × 24' Garage
Let's make the math concrete. Say your daily driver is a 2024 F-150 SuperCrew with a 5.5-foot bed — roughly 77 inches wide over the body, 80 inches with the side mirrors folded out, and just under 232 inches long (19'4"). Here is how a common single stall handles it:
| Dimension | Value | Cleared for |
|---|---|---|
| Garage footprint | 12' × 24' (288" × 288") | — |
| Truck length | 232" | 56" left in depth (front + rear) |
| Truck width (mirrors) | 80" | 208" total side gap = 104" per side |
| Door opening | 9' × 7' | 28" mirror clearance each side |
In a 12' wide box, an 80-inch-wide truck centers with about 52 inches of empty space on each side of the body — plenty for a 12-inch shelf on one wall and a 24-inch walkway on the other. The real constraint is length: 232 inches leaves only 56 inches split between the front wall and a rear door, minus whatever the garage door occupies. If you park nose-first, you get roughly 24 inches at the tailgate — too thin to walk behind the truck comfortably every day.
The lesson is the one that trips up most single-garage planners: width is rarely the problem, length is. If the truck is longer than about 18 feet and you want easy access behind it, budget a 26-foot-deep stall.
Clearance Checklist: What to Measure First
- Panel access: is the electrical panel on a garage wall? You need 30 inches clear in front of it at all times — that slice of space is non-negotiable before placing anything.
- Door edge: if the entry door swings into the garage, it needs its own arc — usually 36 inches of floor in front of the jamb.
- Ceiling obstructions: a furnace or duct drop can cut usable height in a tall central area, blocking overhead storage even if the side walls measure 8 feet.
- Slab condition: a cracked or crowned slab under a parked car is a tripping hazard and a shelving headache. Mark low and high spots in the plumbing plan before you place them.
Frequently Asked Questions
Can two motorcycles and a car fit in a single-car garage? It depends on depth. In a 24' deep stall, park the car at the front and nose the bikes along the back wall in a 12-inch deep "parking row." In a 20' deep stall, no.
Is a 12' wide single garage wide enough for a wheelbarrow and garden tools? Only if the tools live on wall-mounted tracks above the reach line (roughly 5'6"+) and the wheelbarrow hangs from a wall hook. Floor-standing storage will eat the walkway you just worked so hard to keep.
What's the cheapest way to gain space in a single garage? Move the long items vertical: ceiling garage-door-rail racks for bikes and seasonal stuff, magnetic tool bars on the door itself, and hooks for anything that hangs. Reclaiming 24 square feet of floor from wall-hung storage is usually a weekend project.