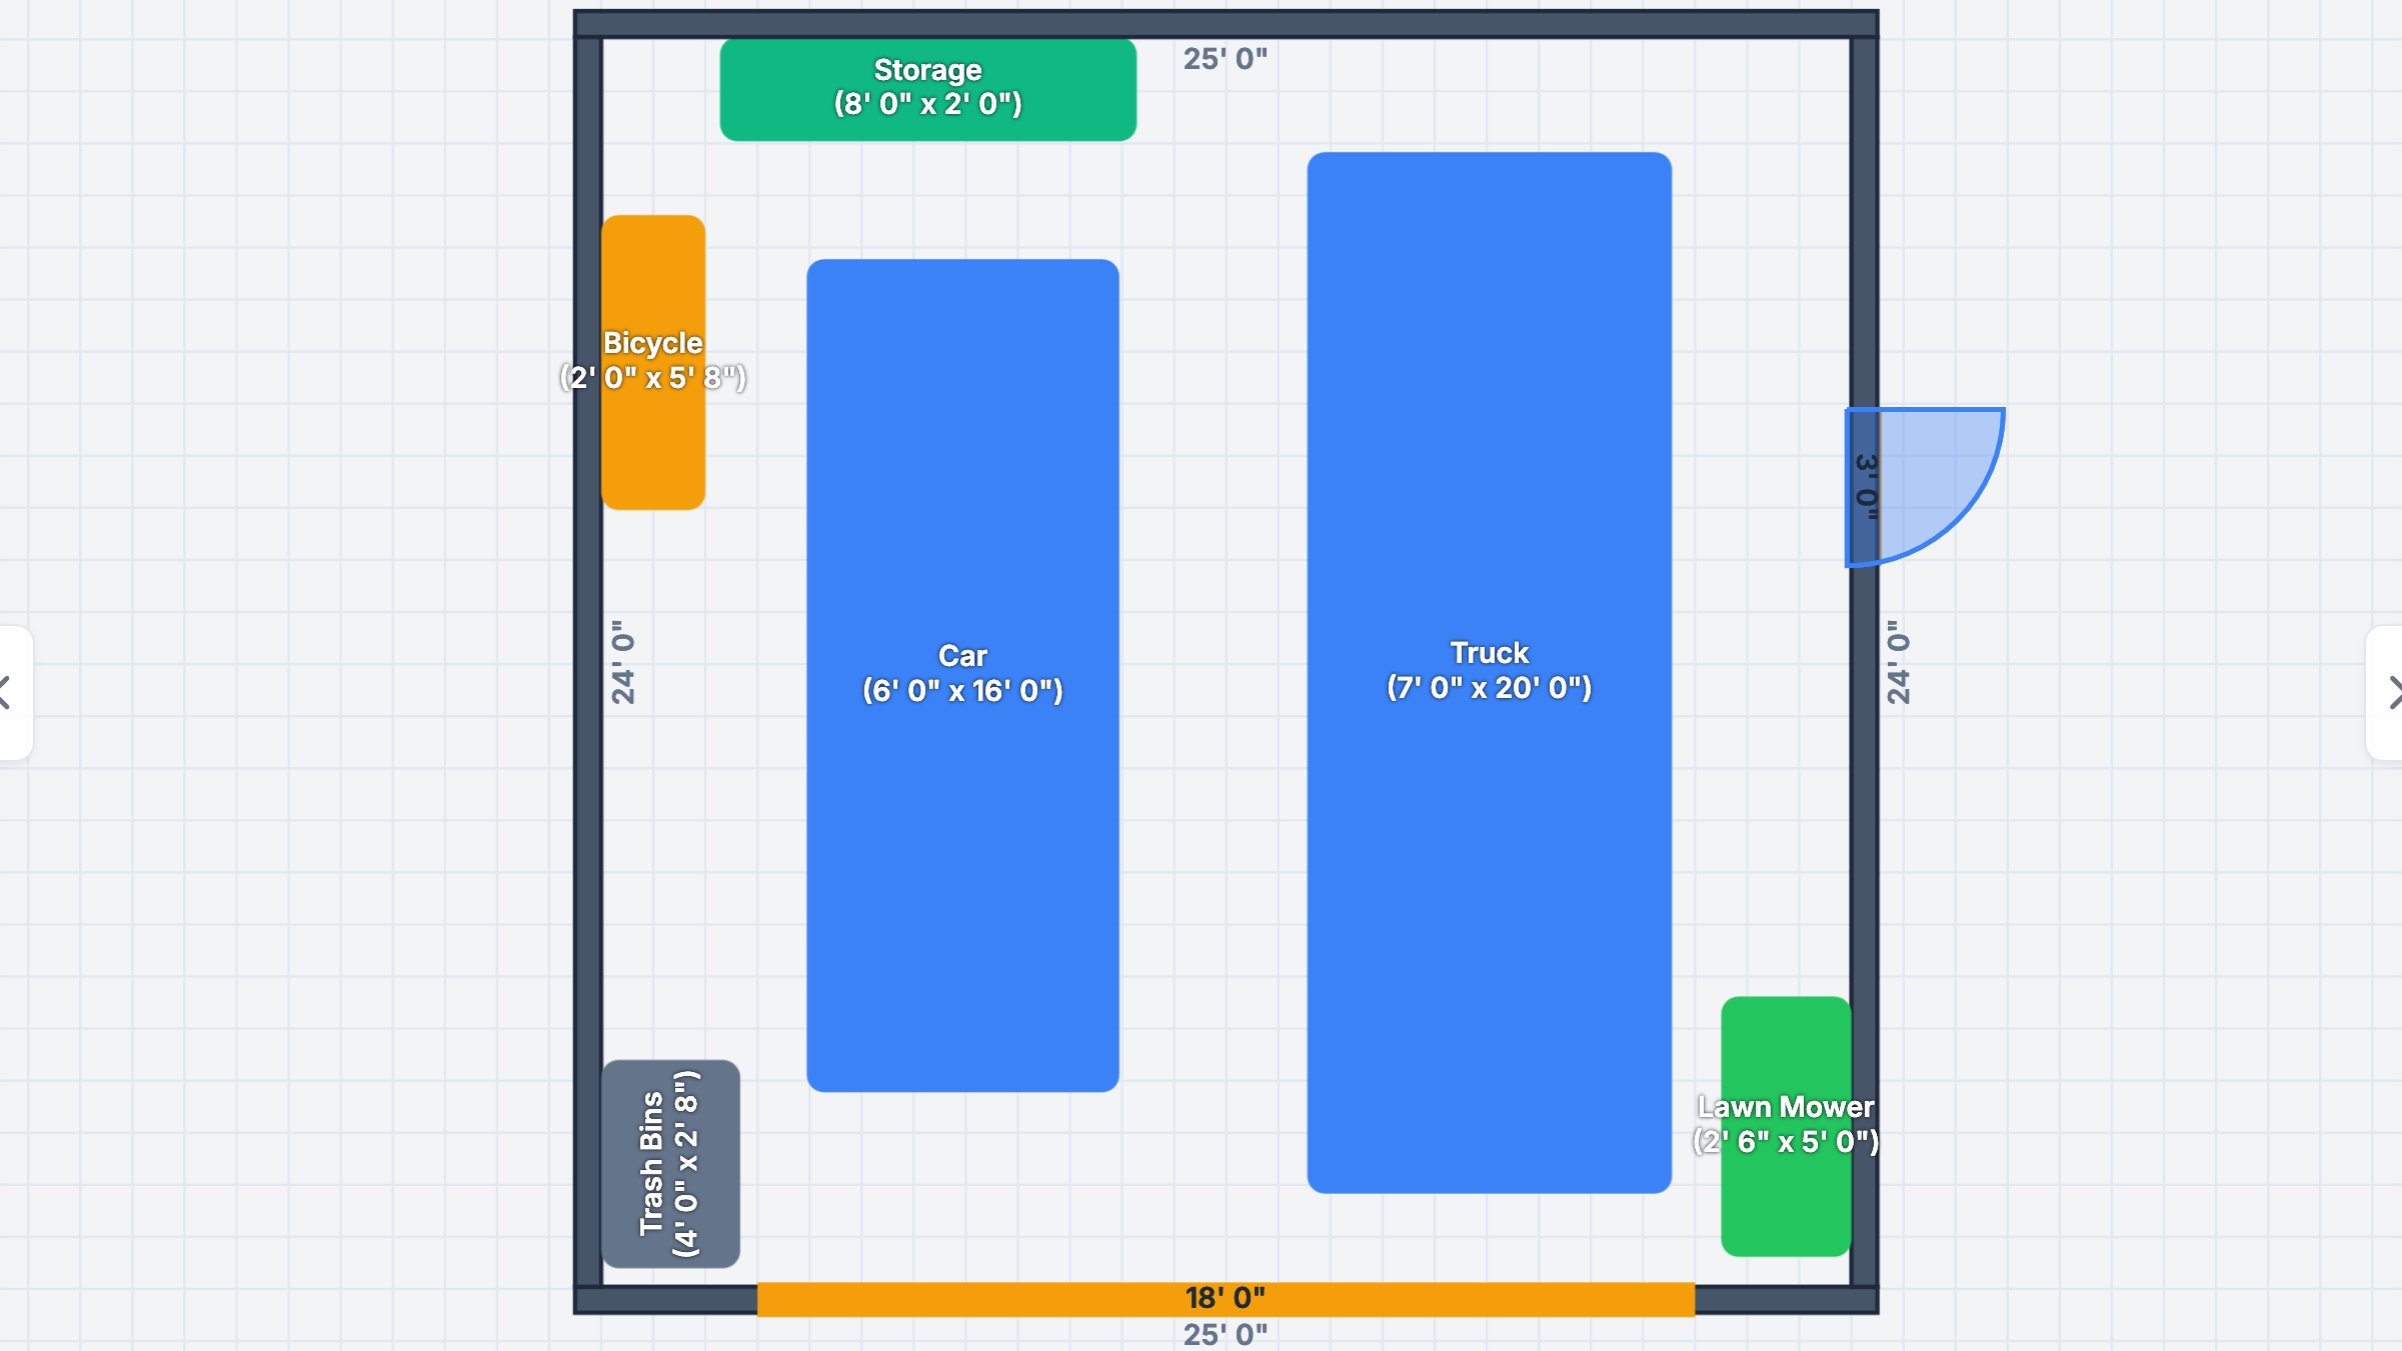
It is a tale as old as time: you move into a beautiful new house with a "2-car garage," only to realize that after parking two modern SUVs, you have to squeeze out of your doors like a contortionist.
Standard builder-grade garage dimensions often account for the bare minimum space required by building codes. But what if you want to store a lawnmower, set up a workbench, or simply open your car door without dinging the wall? In this guide, we'll break down the real-world dimensions you need and how to optimize your layout.
What are Standard 2-Car Garage Dimensions?
When planning your layout, it is crucial to understand the dimensions you are working with. Standard sizes typically fall into three categories:
- 20' x 20' (Tight): This is the absolute minimum for a 2-car garage. You will fit two compact to mid-size cars, but there will be zero room for storage or comfortable door swings.
- 24' x 24' (Standard/Comfortable): This allows for two large vehicles (like full-size SUVs or trucks) with enough room to open doors comfortably and place shallow shelving on the walls.
- 24' x 30' (Oversized/Deep): The dream dimension. This gives you room for two cars plus a dedicated workshop area, deep tool chests, or motorcycle storage at the rear.
Stop Guessing, Start Designing
Want to see exactly how your vehicles will fit? Use our free interactive drag-and-drop tool to test your layout in seconds.
Open Free Garage PlannerMapping out Storage and Workbenches
The general rule of thumb is to maintain at least 36 inches of clearance around your parked vehicles for comfortable walkways. If you plan to add shelving, you must account for the depth of the shelves.
Pro Tip: Place deep items (like toolboxes and workbenches) at the rear wall of the garage. For the side walls, use shallow shelving (12-16 inches deep) on the side where the passenger doors open, as those are used less frequently than the driver's side doors.
Visualizing the Space Safely
Before buying expensive cabinets or slatwall systems, it is highly recommended to create a 2D floor plan. By laying out "clearance zones" for door swings and walking paths, you ensure that you aren't creating a tripping hazard or blocking access to essential items like your electrical panel or water heater.
Side-by-Side vs. Tandem: Two Ways to Fit Two Cars
Almost every 2-car garage is one of two shapes, and they behave very differently.
- Side-by-side (roughly 24' wide × 24' deep): both cars face the street, side by side. Walkways are shared in the middle, and the back wall becomes one long uninterrupted storage run. This is the layout everyone pictures, and it is the friendliest for everyday use.
- Tandem (roughly 20' wide × 36–40' deep): one car parks in front of the other behind a single door. Cheap to build on a narrow lot, but the back car only moves if the front car does — which is fine for a project car and miserable for a daily driver.
If you are choosing between them, ask who drives when. A tandem garage can really only be the primary parking solution for one driver; the second spot is a covered driveway with a door on it. For two daily drivers, side-by-side wins on function even when the footprint costs more.
One Door or Two? How the Opening Changes the Layout
A 24-foot-wide garage is usually built with either one 16-foot door or two 8- to 9-foot doors. That choice moves real estate around inside the room:
- Single 16' door: one wide opening means the wall space between where two doors would have been is available for shelving — but you need a structural header spanning the full 16 feet, and parked cars must stay clear of a shared opening.
- Two 8' or 9' doors: a pier of wall between the doors (typically 12–24 inches) plus two narrower headers. Each car gets its own opening, which reduces the daily shuffle, but the piers eat wall space and both door tracks claim the sides of both bays.
If a wider vehicle or a trailer is in your future, check the garage door size guide before committing: going from two 8-foot doors to a single 16-foot door changes both the driveway approach and the ceiling plan for the opener.
A 24' × 24' Layout, Step by Step
- Draw the shell at 24' × 24'. Real usable width is closer to 22'6" once wall thickness and any furring are accounted for.
- Park the vehicles first. Two midsize SUVs at 6'4" (76") wide each use 12'8" of the width, leaving roughly 9'10" to split between the outside margins and the center aisle.
- Reserve 3 feet of walkway beside the exit side of each car, and put shallow 12-inch shelving on the opposite side only.
- Give the back wall 24 to 30 inches of depth for tool chests and cabinets — the space in front of a hood is nearly free real estate.
- Check the door arcs in both bays before buying anything. A cabinet inside a swing arc becomes a daily annoyance, not a storage solution.
Mistakes That Make a 2-Car Garage Feel Smaller
- Wide boxes against the side walls. A 24-inch cabinet beside a parked car can cut your walkway to a foot. Depth belongs on the back wall.
- Storing "someday" items where the daily items should go. Anything used twice a year belongs in a ceiling rack; anything used twice a week belongs within arm's reach.
- Ignoring the door tracks. Roughly 5 inches per side and the top 12–15 inches of the opening belong to the door — see storage clearances.
- A bench with no elbow room. A 2-foot-deep bench needs 3 feet of clear floor in front of it, which is a bay-width decision, not an afterthought. Our bay width guide covers the math.