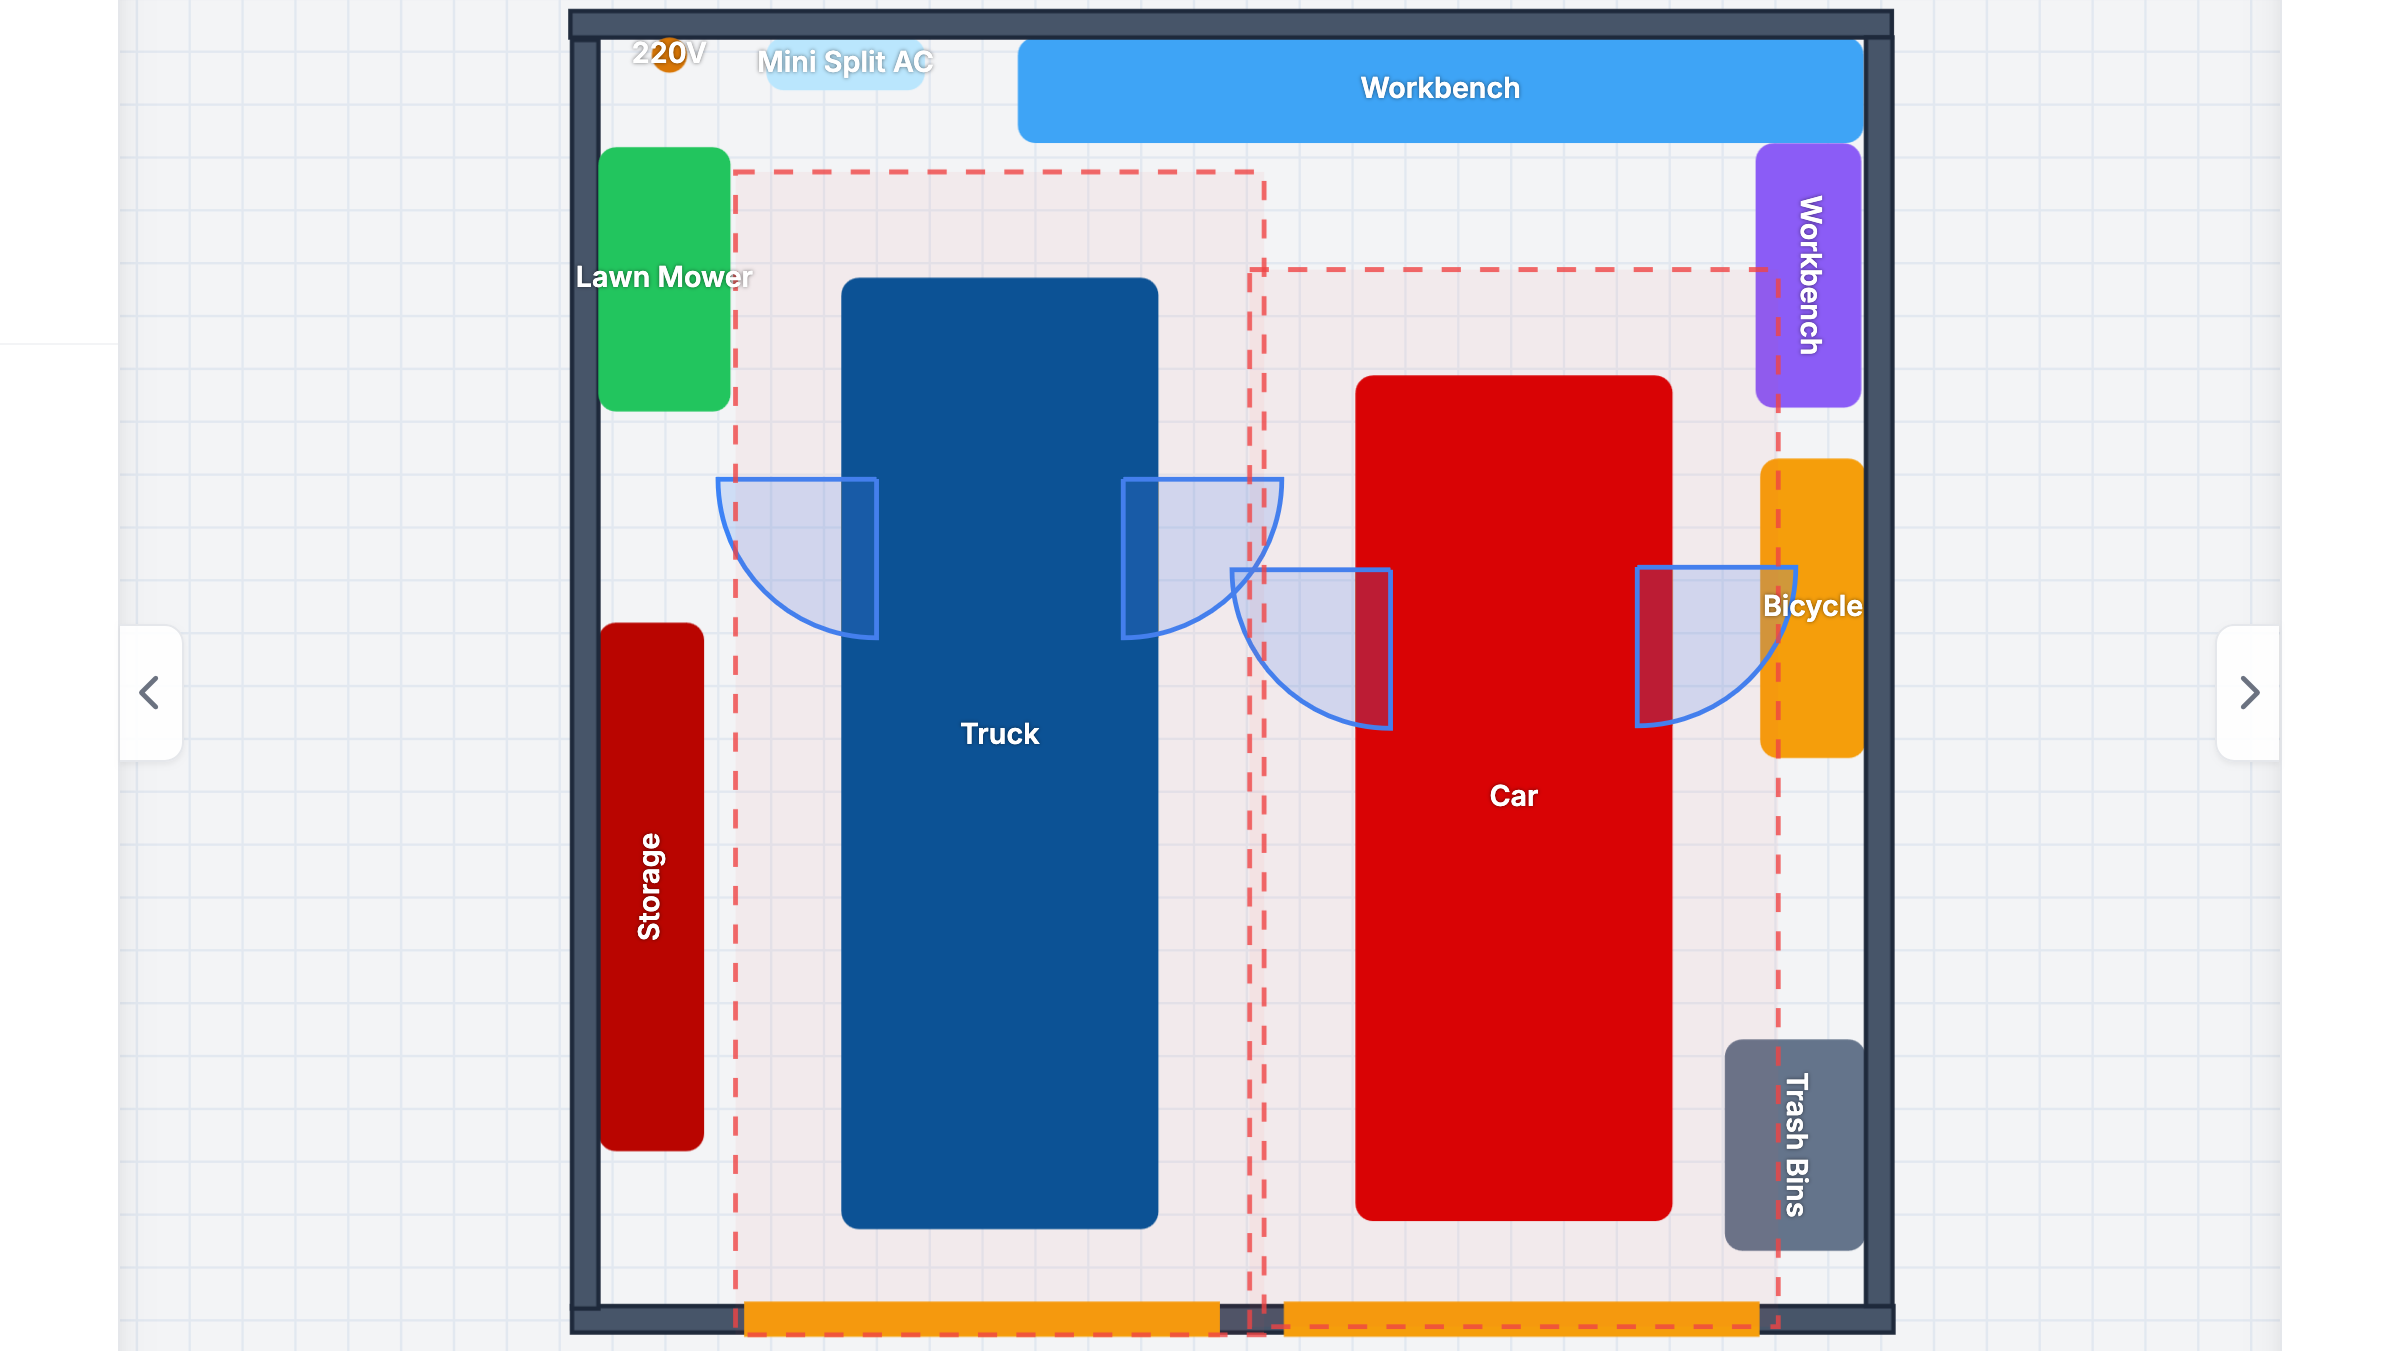
"Will my car fit?" is the wrong question. The right question is: "will my car, my door opening, and my body all fit at the same time?" Here is the arithmetic that answers it.
Start With Real Vehicle Widths
Manufacturer specs list body width without mirrors. Add them back:
| Vehicle | Body Width | With Mirrors* |
|---|---|---|
| Compact (Civic class) | ~70" | ~80" |
| Midsize sedan (Camry class) | ~72" | ~83" |
| Midsize SUV (4Runner class) | ~76" | ~87" |
| Full-size truck (F-150 class) | ~80" | ~96" (power mirrors extended) |
*Mirrors vary; power-folding mirrors extended are the worst case. That last column is the number to plan with, because mirrors do not fold themselves.
The Door Swing Arc
A car door is roughly 45 inches long and opens 60 to 70 degrees comfortably. The arc consumes about 35 to 40 inches beyond the door hinge line from the front of the door. Practical consequences:
- 30 inches beside the car = door opens about 45 degrees. You exit sideways, gracefully, every day.
- 36 inches = door opens comfortably but you cannot stand between the car and the wall while it is open.
- 48 inches = door fully open plus a place for your feet. This is the number to aim for on the side you actually exit toward.
Two people parking side by side? The middle gap needs the same math in both directions: 2 feet between a pair of midsize cars is workable only if someone parks on the far side of their bay first, every time. You know who that someone will be.
Bay Width Recommendations
| Vehicle | Bare Minimum Bay | Comfortable Bay |
|---|---|---|
| Compact / sedan | 10' | 11–12' |
| Midsize SUV | 10'6" | 12' |
| Full-size truck / van | 11' | 12–13' |
| Truck + shelving both walls | — | 14' |
This is why the standard "10-foot bay" of a 30-foot-wide 3-car garage only truly works for cars, and why 36 feet is the honest minimum for three full-size vehicles.
The Walkway Test
If the garage is your daily route into the house, add a second constraint: some path from the house door to wherever you walk must stay clear with the car doors open. In a 2-car garage that path is usually the 4 feet between the bays; in a 1-car it is the 24–36 inches you leave on the walk side. If you cannot keep 30 inches of clear path with a door fully open, someone is walking around through the lawn.
See the Arc, Not Just the Car
Our planner draws door-swing clearance zones around vehicles, so you can see the collision before it happens.
Open Free Garage PlannerWorkarounds That Help
- Park deep and centered on your side. Every inch of depth you give up on the back wall buys door-swing room.
- Shallow shelves (12") on the exit side only — see storage clearances.
- Wall protection: foam pool noodles on the door edges, or rubber wall guards where doors actually hit. Cheap, ugly, honest.
- Taller doors, wider doors: door size trades against bay width differently — our door size guide covers the margin math per door size.
Measure the Bay You Actually Have
Manufacturer drawings measure wall to wall. Real bays have things inside them. Measure with a tape at floor level, then subtract:
- Wall build-up: a 2×4 wall with drywall, furring, or rigid foam consumes roughly 4.5 to 6 inches per side. Two sides is nearly a foot you never had.
- Door tracks: about 4 to 5 inches per side of suspended track beside the opening, running the full depth of the door's travel.
- Permanently installed obstructions: gas meters, electrical panels (plus their 30-inch working space), water heaters, furnace cabinets, hose reels, and downspouts.
- The house door swing: an entry door needs 36 inches of clear arc, which is often taken straight out of the bay beside it.
What is left is your working width. Compare that number — not the drawing — against the bay recommendations above.
Then Measure Twice: Floor Level and Bumper Height
Bays are not always rectangular. A footing ledge, a step at the service door, a chimney breast, or a basement stair bump-out can steal 6 inches in exactly the spot where a bumper wants to be. Measure the narrowest point of the bay at bumper height (roughly 20 inches off the floor) and again at mirror height (roughly 40 inches), then plan against the smaller figure. If the garage door opening is wider than the bay behind it, the opening tells you nothing useful about how the cars will actually sit.
Doors, Posts, and Columns That Steal Width
Older garages and converted spaces often have a structural post or a bearing wall line running through the middle of the floor. Each one is a hard constraint on bay width, because a car or a lift cannot straddle it and you cannot casually remove it:
- A post can sometimes be replaced with a beam spanning the same load — that is an engineered change and a permit item, not a weekend project.
- A non-bearing partition can usually be removed if it was added for storage or laundry separation, which is the honest way to gain width without touching structure.
- The pier between two garage doors cannot be narrowed. The opening sizes are fixed by the doors and the headers above them, so those piers are effectively permanent.
Add up the obstructions before you fall in love with a vehicle. A 10-foot bay with a water heater, a 3-inch footing ledge, and a door track is a 9-foot bay, and a full-size truck will not forgive the difference.