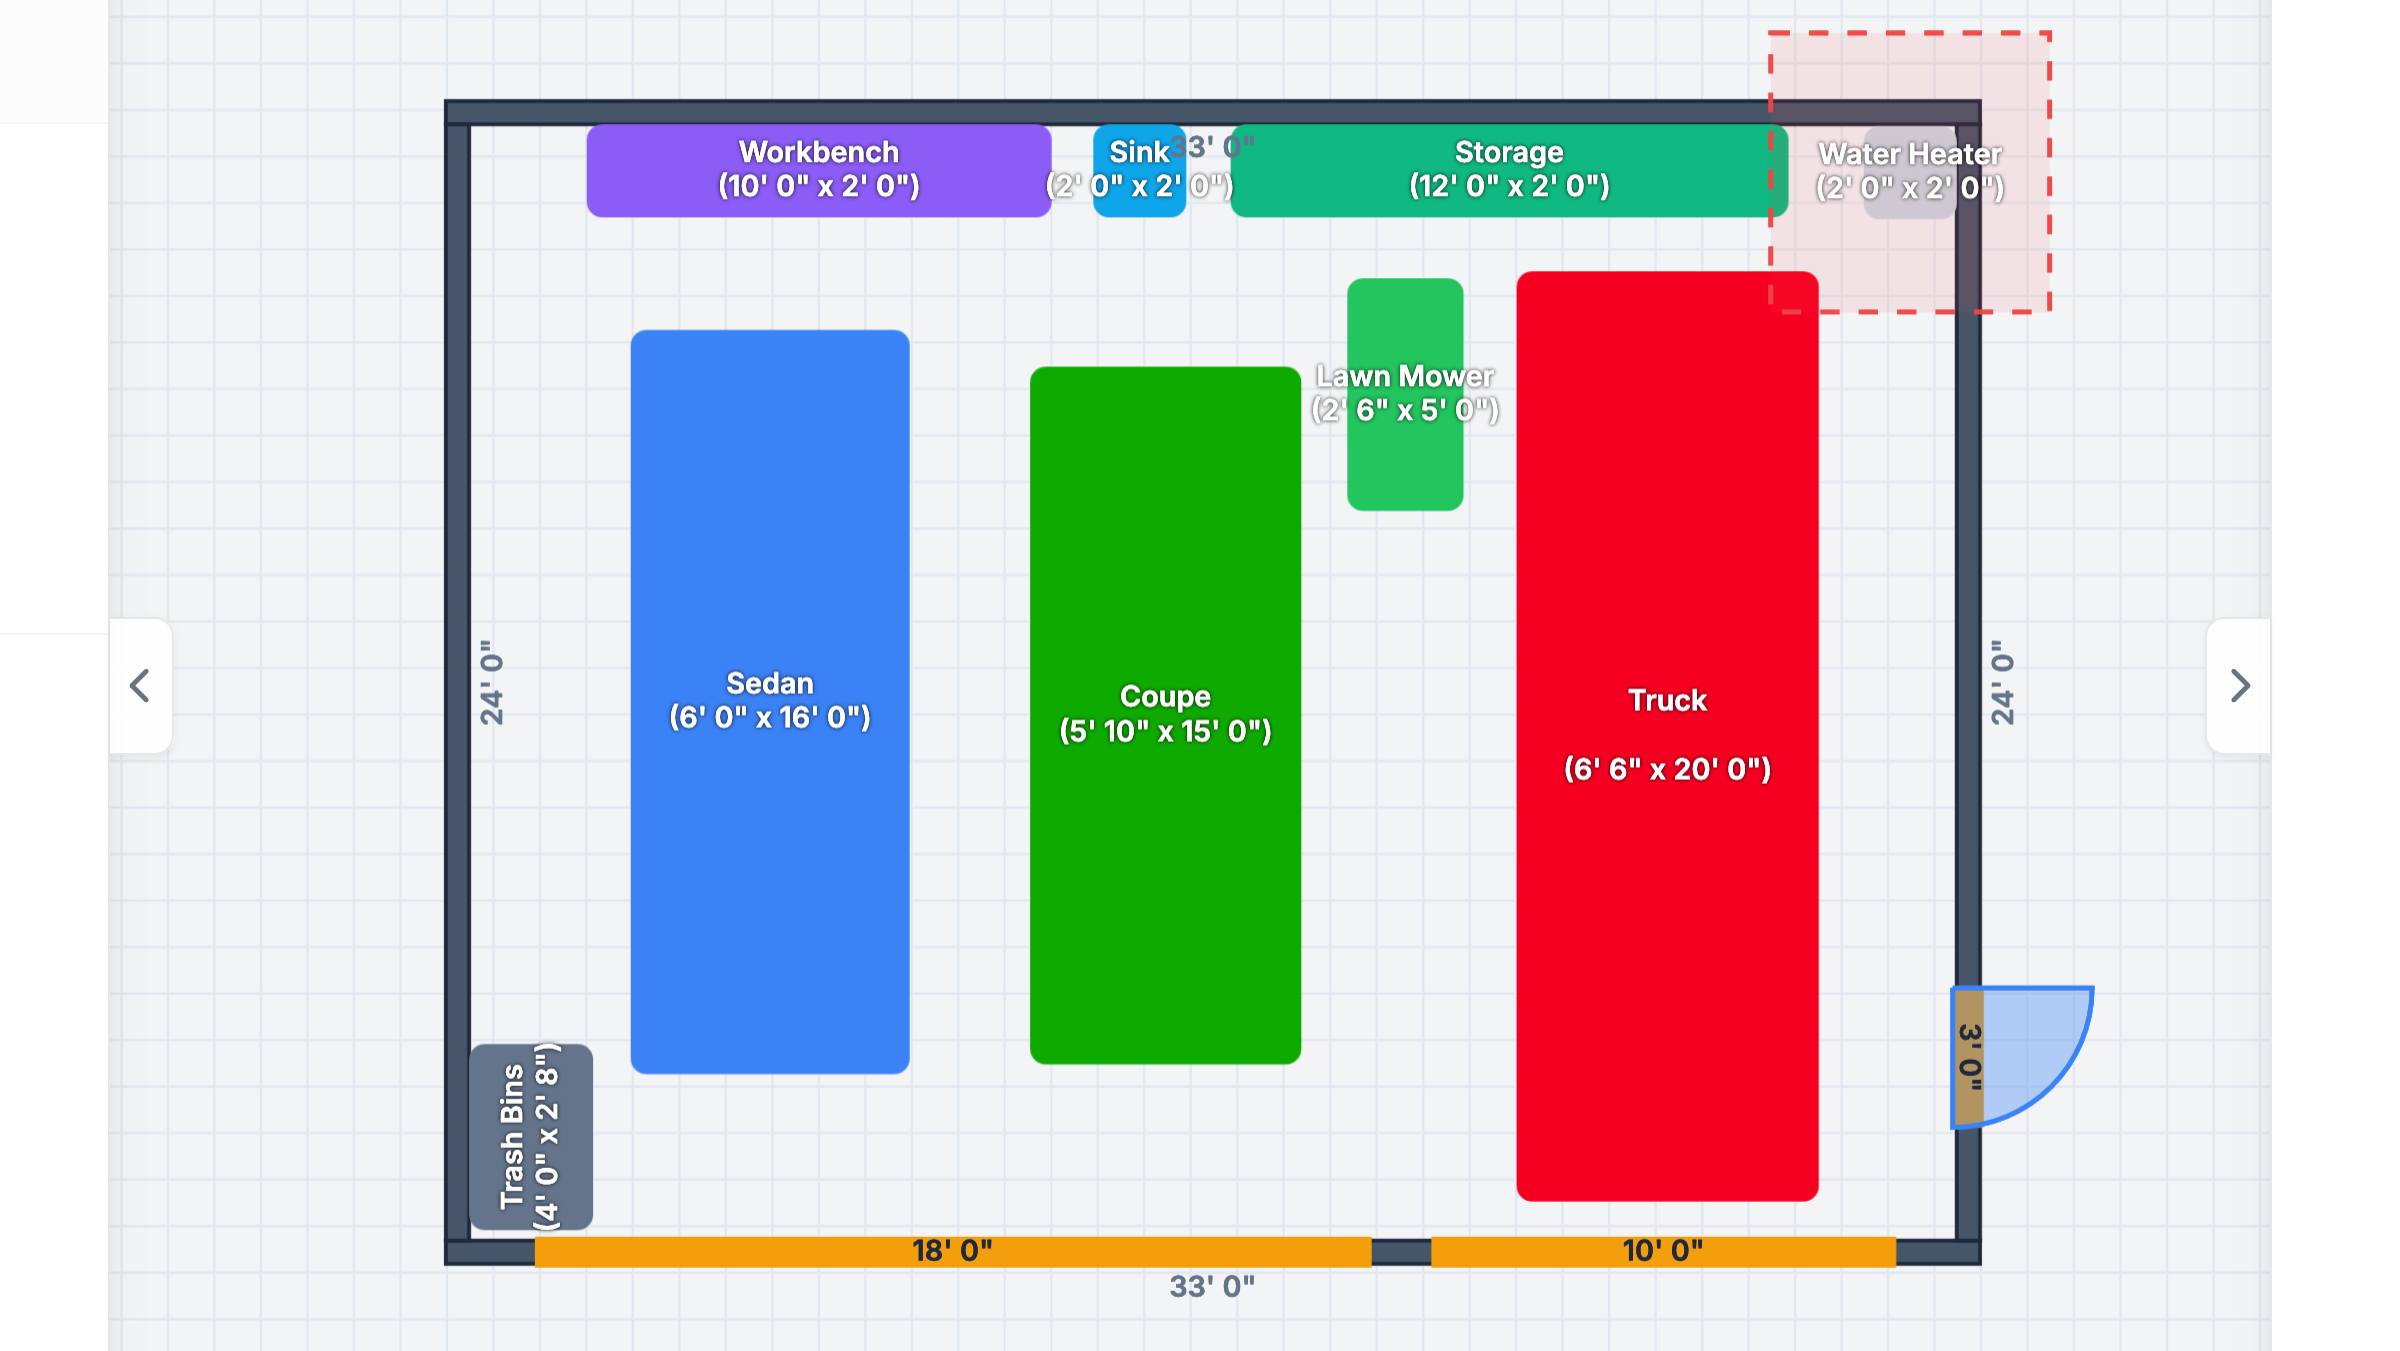
Three-car garages vary more than any other size, because there are three fundamentally different ways to arrange three bays. Picking the wrong footprint is an expensive mistake to discover after the concrete is poured.
The Three Standard 3-Car Layouts
| Layout | Common Footprint | Doors | Best For |
|---|---|---|---|
| 3 across (3 doors) | 31'–35' × 20'–24' | 3 × 9' | Narrow lots, three daily drivers |
| 3 across (2 doors) | 34'–38' × 22'–24' | 1 × 16' + 1 × 9' | Cleaner facade, wider third bay |
| Tandem (2+1 deep) | 22'–24' × 36'–44' | 1 × 16' + 1 × 9' | Deep lots, lift or workshop bay |
Width: Why 36 Feet Is the Real Minimum
You will see "3-car garage" listings as narrow as 30 feet. Here is why that barely works. Each bay needs:
- 9 to 10 feet of clear parking width per vehicle (a full-size truck with mirrors is pushing 7 feet).
- 4 inches minimum between the door tracks of adjacent doors — double doors need their own header and track spacing.
- A shared side wall on each end that still allows a door to open: call it 12 inches.
Three 10-foot bays plus two track gaps plus one side clearance puts you at roughly 32 feet of interior width, which means 34 to 36 feet of exterior footprint after walls. The commonly cited 36' × 24' is popular because it works, not because it is round. If the third bay will hold a workbench or gym equipment instead of a car, 38 to 40 feet of width is worth the upgrade.
Depth: 24 Feet Is the Benchmark
Twenty-four feet of interior depth parks a full-size truck with room for a walkway at the back wall and shallow shelving in front of the hood. Going to 26 or 28 feet is one of the highest-value upgrades on this list — it is what makes room for a chest freezer, a riding mower parked nose-to-tail with a car, or eventually a 2-post lift, which wants at least 26 feet of bay length to be comfortable.
Tandem: The Sleeper Option
A tandem third bay (one door, two cars deep) is the best layout for enthusiasts because the deep bay converts into a workshop, lift bay, or long-term project car storage without blocking anyone's daily exit. The tradeoffs are real, though:
- The inner car is blocked — daily shuffle if both are drivers.
- You need 36 to 44 feet of lot depth, which many subdivisions simply do not have.
- Doors: a 16-foot double door for the two side-by-side bays plus a 9-foot for the tandem bay is the typical combination.
Doors: Three 9-Footers vs Two Doors
Three separate 9' × 7' doors give every vehicle its own entrance and are the cheapest configuration. Two doors (one 16', one 9') look better from the street, reduce the number of openers by one, and make the interior more flexible because there is no center track post. Check our garage door size guide for rough opening dimensions before framing.
Compare Layouts in Minutes
Draw a 36' × 24' and a tandem 24' × 40' side by side in the planner and see which one actually fits your vehicles and workbench.
Open Free Garage PlannerWorked Example: Sizing a 36' × 24' Footprint for Three Real Vehicles
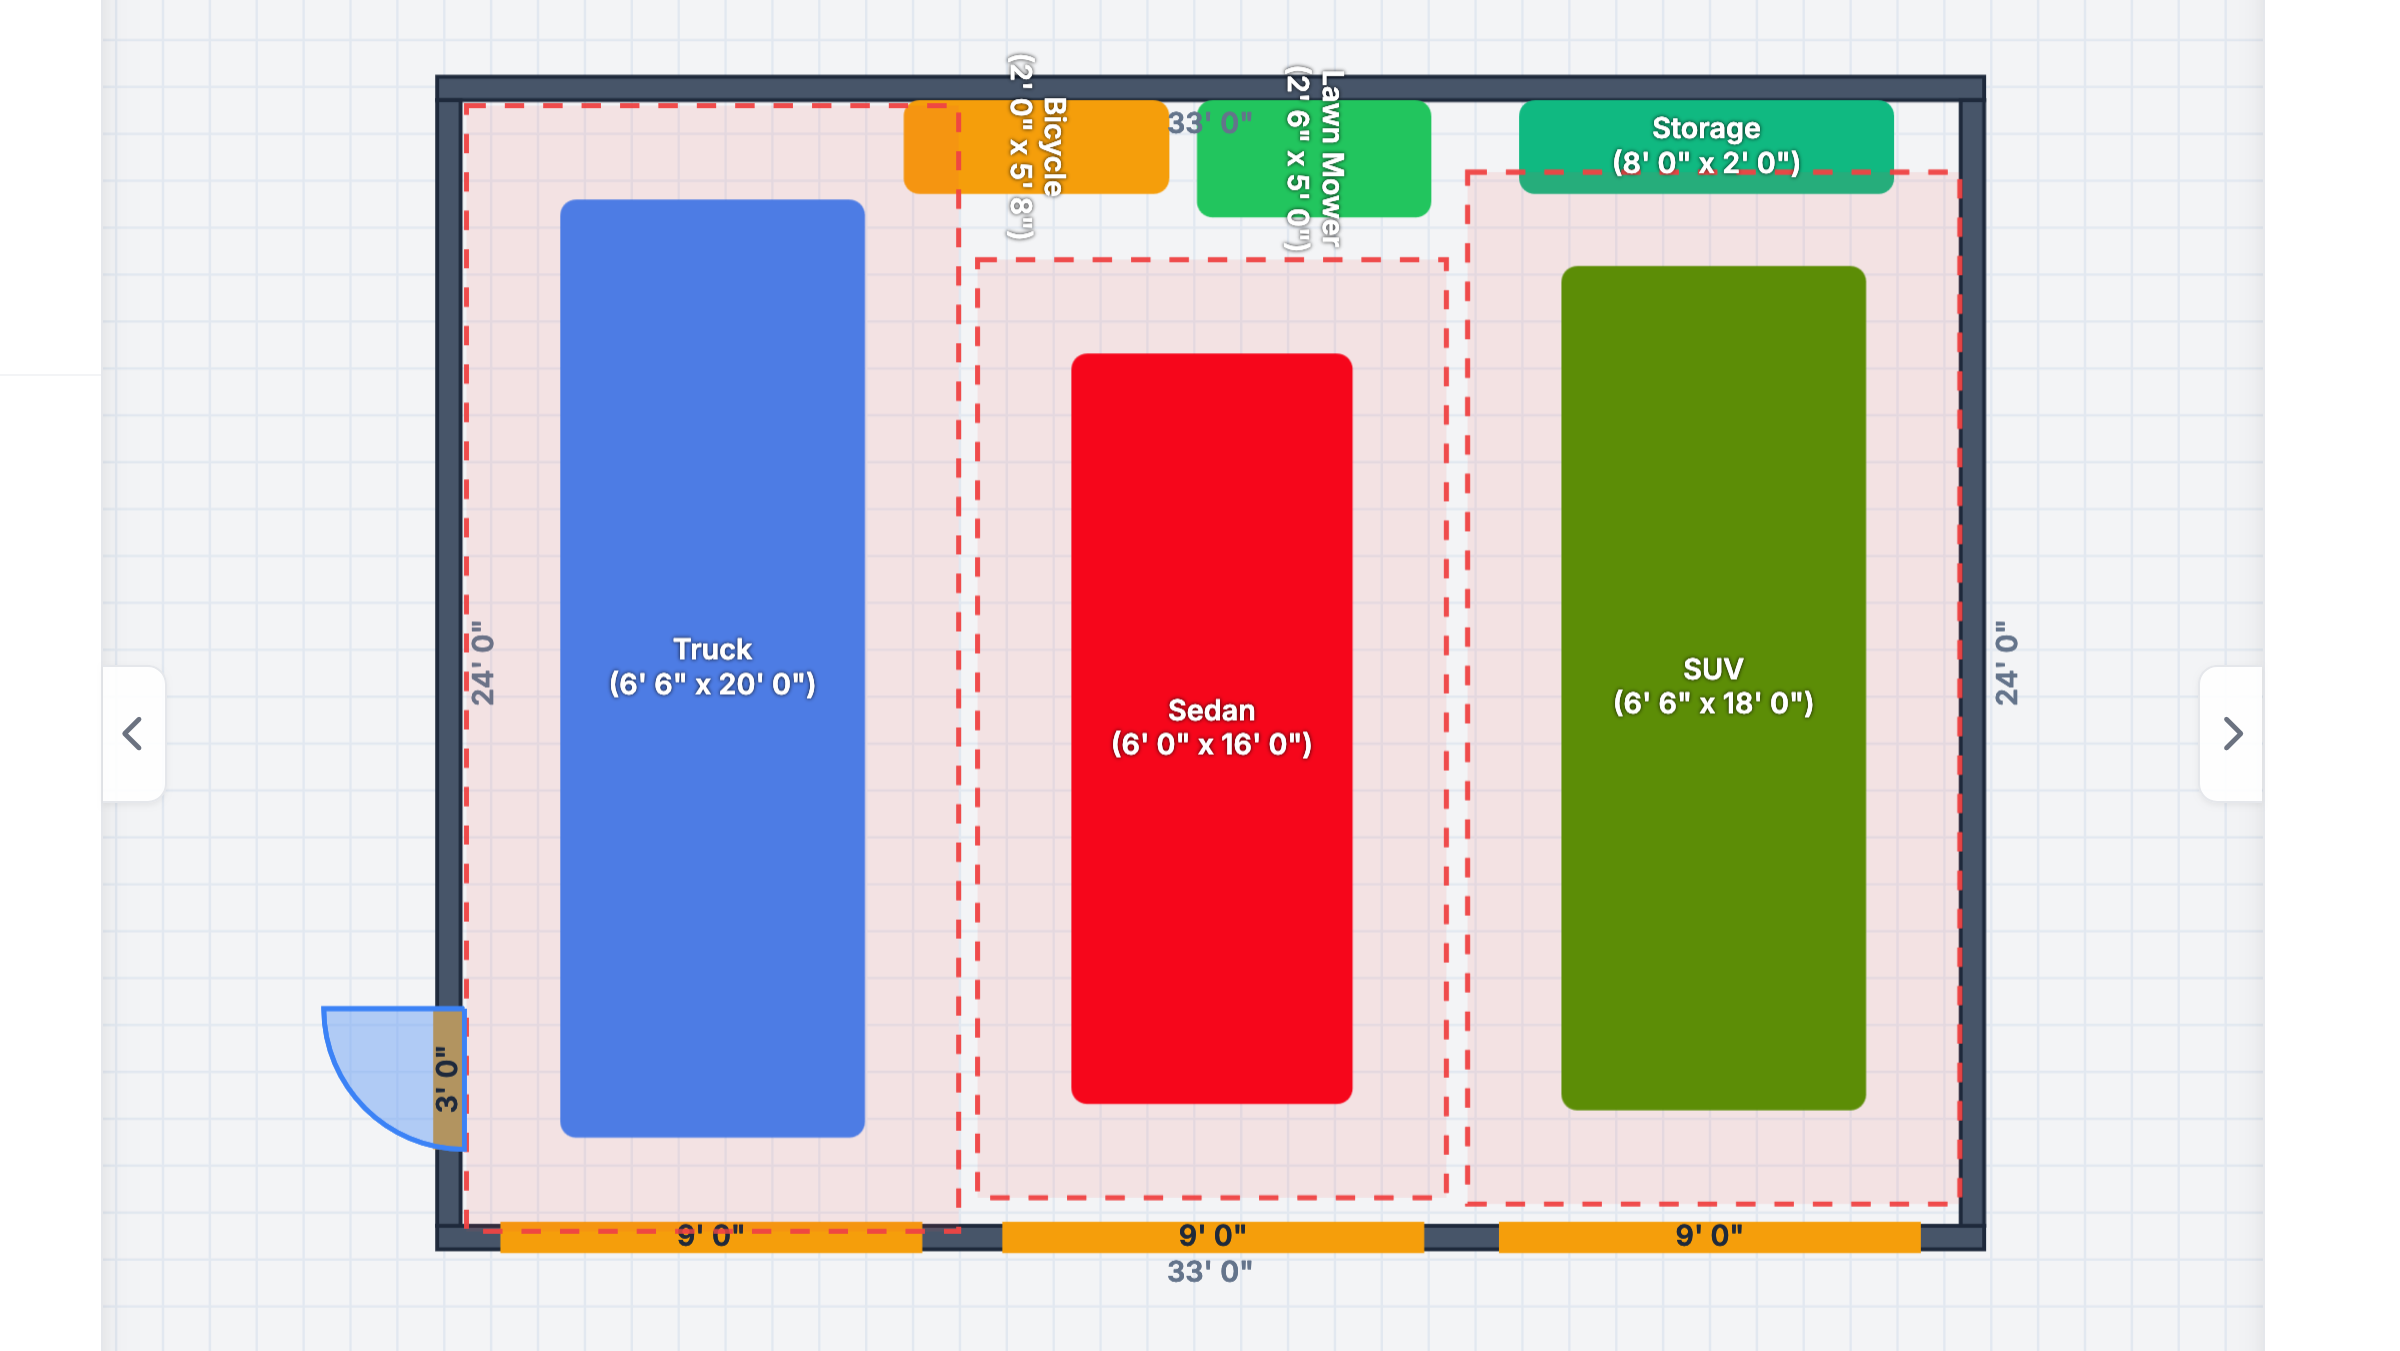
A 36-foot-wide shell sounds like a lot until you park three modern vehicles in it. Let's use a very common household lineup: a full-size F-150 (6'8" body, ~7'10" with mirrors), a mid-size SUV (6' wide, ~7' with mirrors), and a compact sedan (6' wide, 6'8" with mirrors).
| Bay | Vehicle width w/ mirrors | Clear bay width (36' interior, 3 bays) | Side-to-side room |
|---|---|---|---|
| Bay 1 (truck bay) | 94" | ~132" | 38" split across both sides |
| Center bay (SUV) | 84" | ~120" | 36" split across both sides |
| Bay 3 (sedan) | 80" | ~132" | 52" split across both sides |
A few honest notes on that math: interior width after the two 6-inch wall layers is closer to 34' 10" than 36', and each bay needs roughly 2 inches eaten by the door track runs. Plan the truck bay against a side wall, put the sedan in the middle, and you get a comfortable walkway on the far side of the truck plus deep shelves in the sedan bay.
The bigger right angle people miss: door swings count more than body widths in a 3-car. The truck's cab door is a ~42-inch arc, so the truck bay wants the walkway side — not mirrored-to-mirror with the SUV. Drawing the actual swing arcs in the planner before signing a building plan saves a three-vehicle headache on day one.
What "36 × 24" Leaves You: The Interior Reality
Quoted dimensions are exterior stud-to-stud bottom plate numbers in most builder plans. Strip that down:
- Interior width after studs and sheathing: ~34' 10" minus one extra inch of finish on each side.
- Interior depth after the garage door jamb and back interior wall: typically ~23' 8" in a 24' shell.
- Ceiling height at the low side: with 10-foot walls and standard trusses, the center clears 11'+, but the outer 4 feet each side can run below 8 feet — which kills wall cabinets above the car.
That last point is why a 3-car feels tighter than the tape says: the corner eaves chop the space you actually want for shelves. If overhead and wall storage matter, spec 10' walls with raised-heel trusses — it is the cheapest "extra room" in the whole build.
Frequently Asked Questions
Do I need 3 separate garage doors, or will a 16' + 9' combo work? Either is fine structurally. Three singles give each car its own opening and fewer moving parts than a big double; the 16' + 9' combo looks better from the street and keeps the center wall free of a track. Choose based on facade and opener budget, not strength — both are standard.
Is a 32-wide 3-bay (as my builder advertises) actually too small? For three current midsize SUVs, a 32' interior leaves only ~8.5 feet per bay — that's a tight fit with doors that barely clear and no shelving. If you can push to 36', do it; the difference is measured in feet of usable walkway, not inches of resale.
Should the third bay be a workshop instead of parking? If you're debating a workbench/tool center vs. a third parking spot, run the numbers: a 20' deep bay behind a 16' door makes an outstanding one-car-plus-workshop space. Measure the workshop items (parts washer, bench, rolling toolbox) before deciding.
The Bottom Line
For a true three-daily-driver garage: 36' × 24' minimum, 38' × 26' if the lot allows. For an enthusiast garage: a tandem layout with a deep bay is almost always the better long-term choice. And if you are choosing between a third bay and a wider two-car, measure your actual vehicles first — our guide on how wide a garage bay really needs to be walks through the door-swing math.