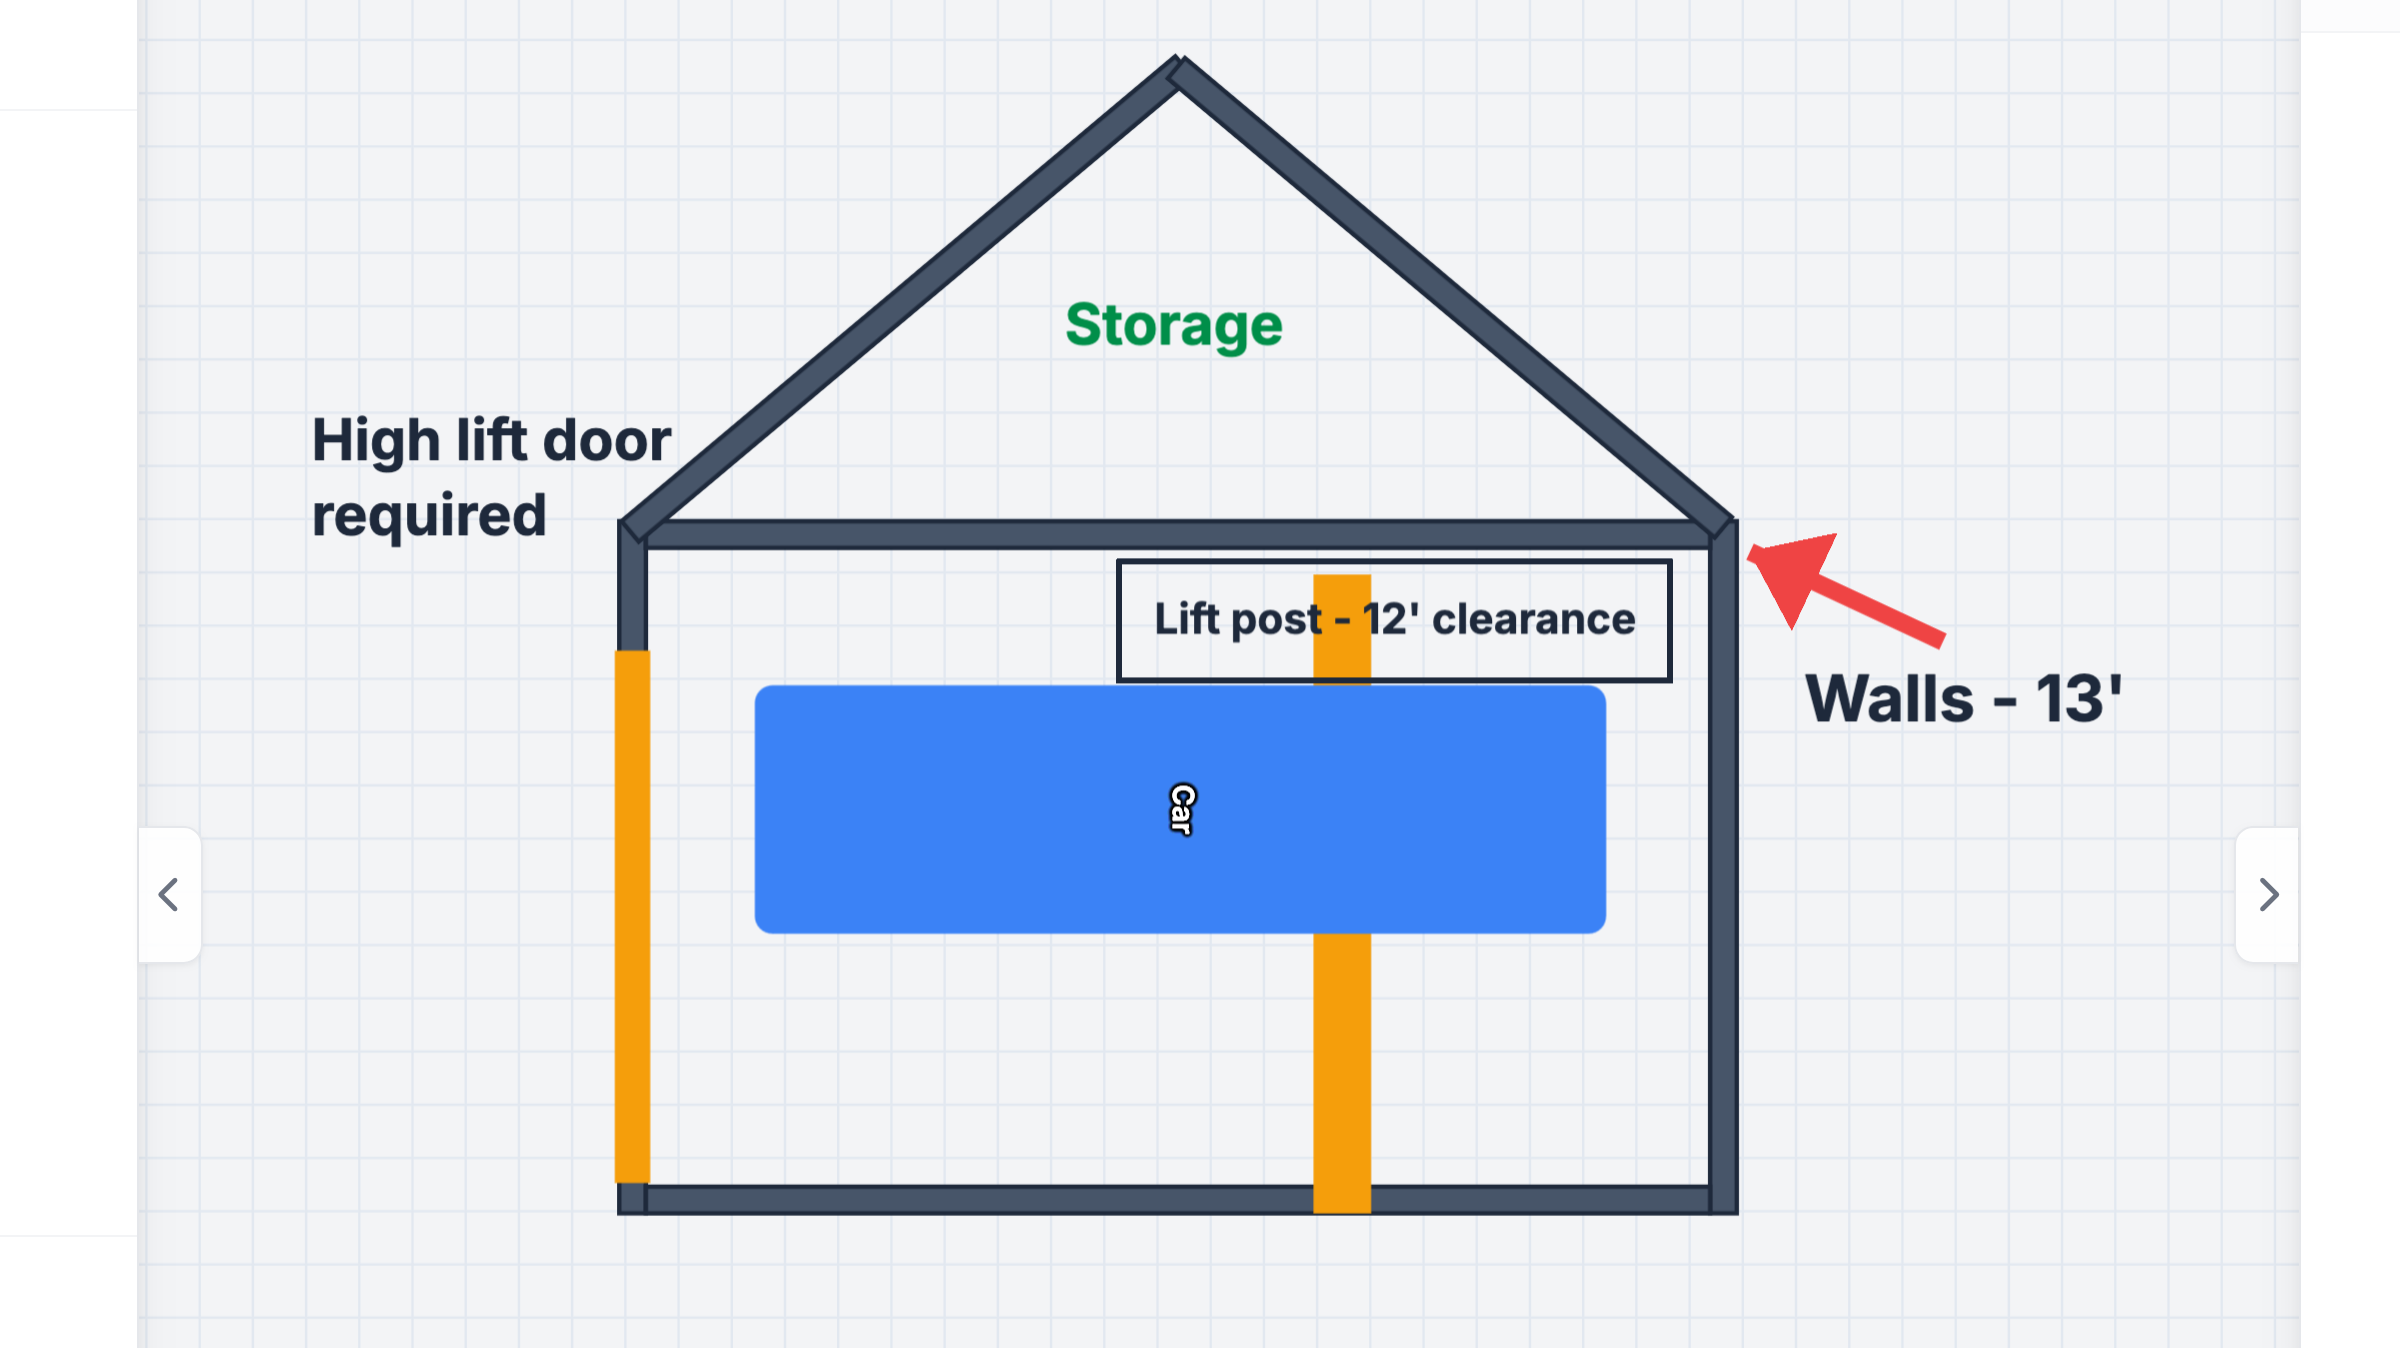
Ceiling height is the invisible dimension of every garage plan. It decides what door and opener you can use, whether a lift is ever possible, and whether overhead storage exists at all — and it is the one dimension you cannot add later.
Minimum Heights by Use
| Use | Minimum Ceiling | Comfortable |
|---|---|---|
| 7' door + standard opener | 8' (tight) | 8'6"–9' |
| 8' tall door | 9' | 10' |
| Overhead storage racks | 9' | 10' |
| 2-post lift (sedans/coupes) | 11' | 12' |
| 2-post lift (trucks) | 12' | 13–14' |
| 4-post lift, parking | 10' | 11' |
The Garage Door Budget
A 7-foot door needs 12 to 15 inches of headroom for the track, plus about 12 more inches if a rail-style opener hangs in the middle of the bay. That is why an 8-foot ceiling feels cramped the moment someone hangs a shelf: roughly 2 feet of your ceiling is already spoken for along the door's travel path. Low-headroom track kits and wall-mount (jackshaft) openers reclaim most of it, at a price. The details are in our door size guide.
Lifts: Where the Ceiling Really Matters
The classic disappointment: someone buys a 2-post lift for a garage with a 9-foot ceiling. The math:
- Lift rise: 48 to 60 inches to get a car's roof above chest height.
- Vehicle height underneath: a sedan needs ~60 inches lifted to be useful; trucks more.
- Lift structure: another 8 to 12 inches.
Add it up and an 11-foot ceiling lifts a car with the roof just clearing eye level; 12 feet makes wrenching on a truck pleasant. There are ways to cheat — low-ceiling lift models with shorter columns, parking lifts for 4-posts, or dropping the slab — all covered in the 2-post lift guide. But cheat-math should be a conscious decision made before buying the lift, not after.
How to Measure What You Actually Have
- Measure from the finished floor to the lowest obstruction in each bay — not the highest ceiling point. A single duct, pipe, or truss chord defines your height.
- Check the travel path of the door separately: what is on the ceiling in front of the opening?
- If height varies across the garage (common with attic storage above one bay), plan the tall objects into the tall zone — this is exactly the kind of thing to sketch in the planner before buying racks.
Height Is a Plan Feature
Whether you are dreaming of a lift or just a ceiling rack, draw the vertical budget into your layout before spending money.
Open Free Garage PlannerBuilding New? Spend the Height
Concrete, walls, and roof scale with footprint — but going from 9 to 11 feet of ceiling adds modest cost and permanently changes what the garage can become. Twelve-foot walls with a bonus storage truss zone are one of the best value upgrades in garage construction. Combine it with generous footprint dimensions and you get a garage that never needs to be "fixed" later.
Low-Headroom Fixes That Actually Work
If the ceiling is what it is, the cheapest wins come from door hardware rather than structure.
- Low-headroom track kits replace the standard curved track with a tighter radius so the door hugs the ceiling. They typically reclaim 4 to 10 inches of vertical space for a few hundred dollars installed.
- High-lift track does the opposite: it raises the door higher before it turns, which is exactly what you want above a lift or a rack with a tall ceiling. It pairs naturally with a wall-mount opener.
- Wall-mount (jackshaft) openers mount beside the torsion bar instead of hanging a rail down the middle of the bay. You recover the ceiling strip the rail and opener body occupied — often the difference between fitting a rack and not.
- Relocate the attic ladder, furnace, or duct run sitting in your only tall zone. It is not glamorous work, but it is usually cheaper than the lift or the rack you actually wanted.
Structural Realities That Decide Your Height
Ceiling height is rarely a free choice — it is the sum of a few structural facts:
- The garage door header. A 16-foot opening needs a substantial header beam, and that beam hangs below the top plate. An 8-foot wall with a 16-foot door can end up with less than 7 feet of clear height under the header, which is why door height and ceiling height have to be chosen together.
- Joist and truss span. Deeper members handle longer spans, and deeper members steal headroom. Storage trusses that carry a load above add depth again, so an attic-ready garage effectively needs taller walls to keep the same clear space.
- Slab and footing height. A garage floor usually sits below the house floor. That step buys you nothing inside the garage, but it means a "9-foot ceiling" drawing can be measured from a floor that is already lower than the rest of the house.
The practical rule when building: choose the door height first, add the header depth, then add whatever storage or equipment you want overhead. If the number lands above 9 feet, take the extra wall height — it is one of the few upgrades you can never retrofit.